Brighton Grammar The Duigan Centre
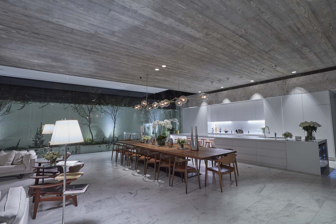
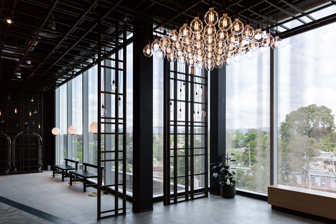
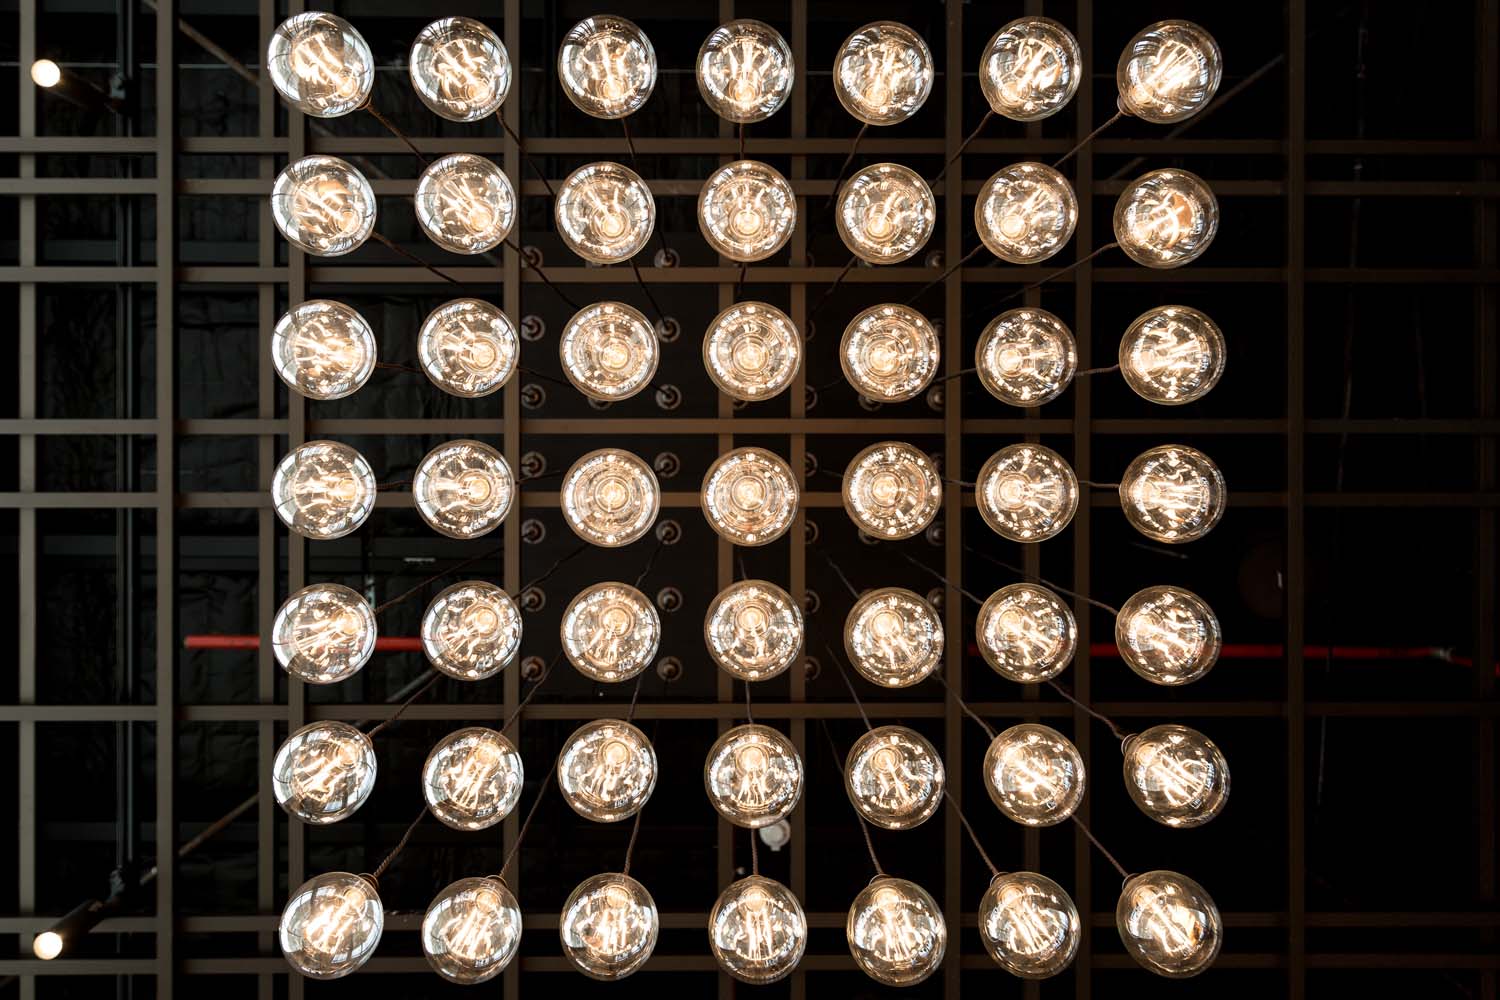
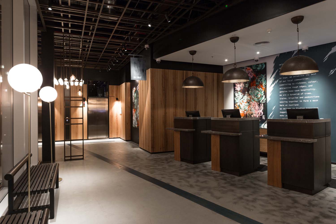
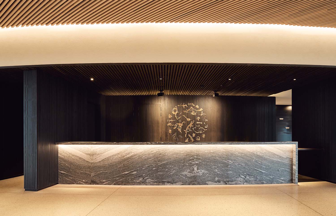
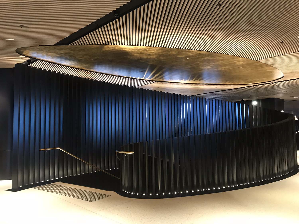
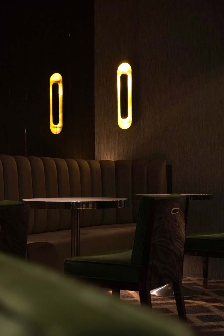
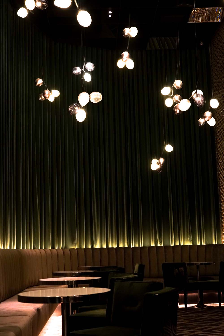
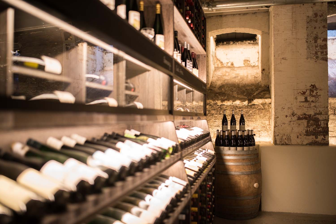
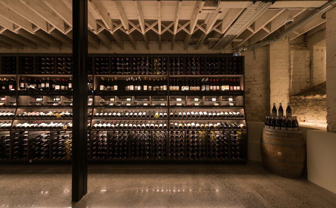
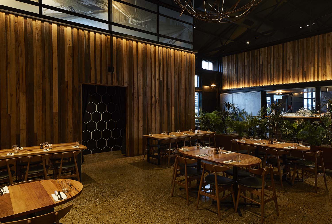
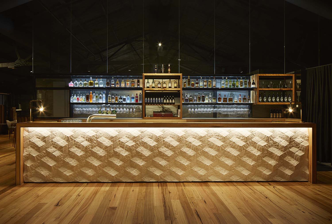
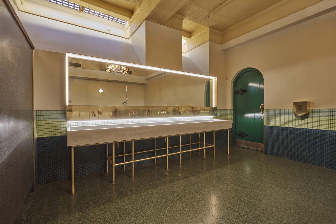
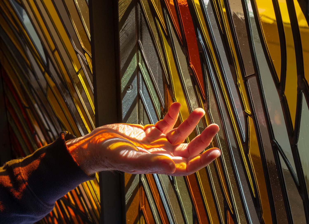
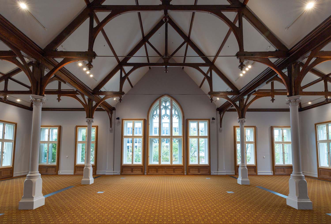
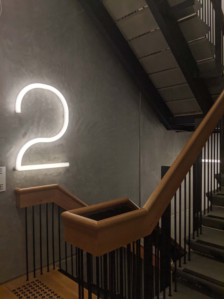
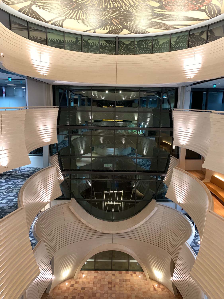
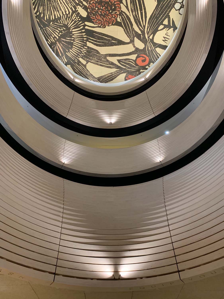
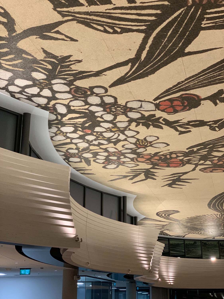
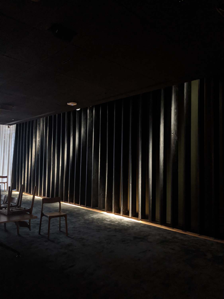
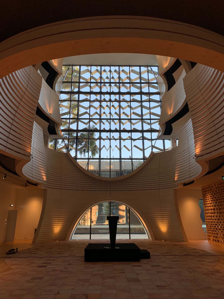
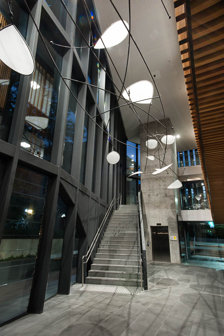
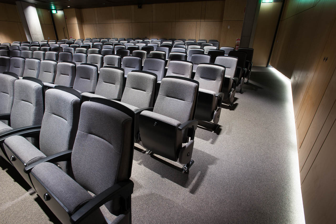
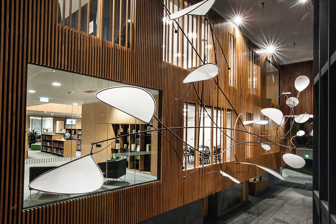
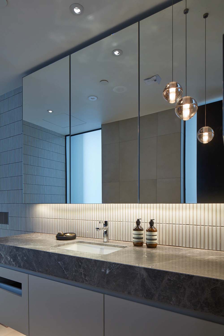
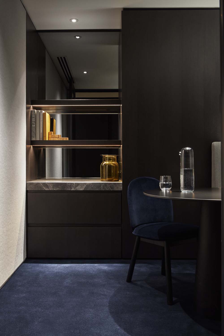
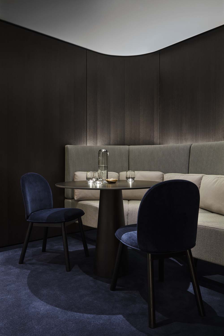
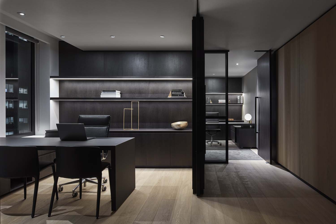
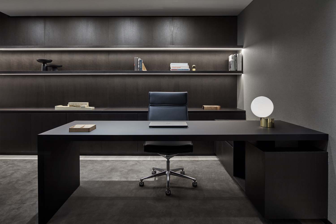
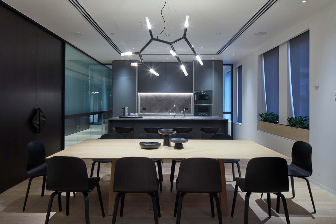
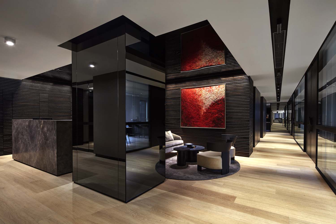
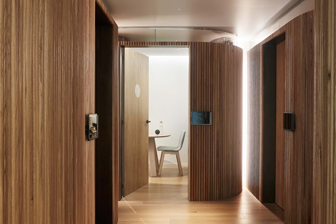
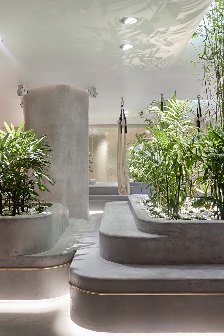
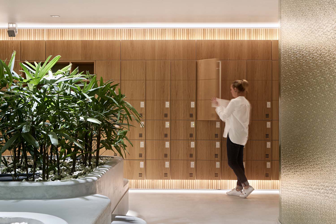
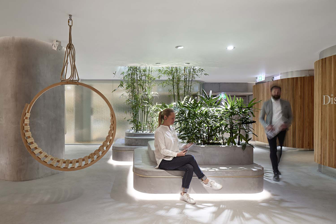
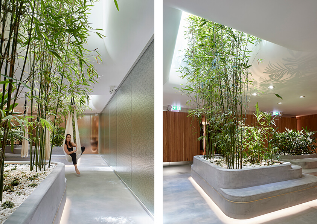
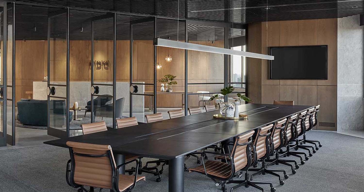
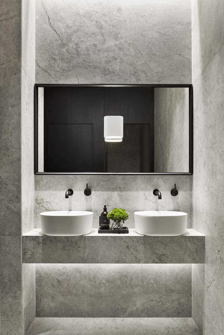
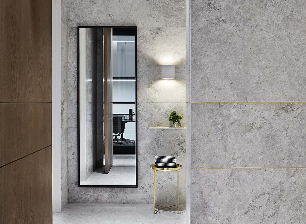
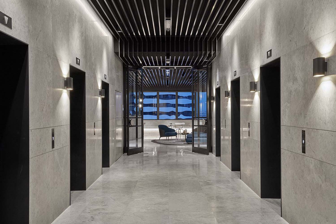
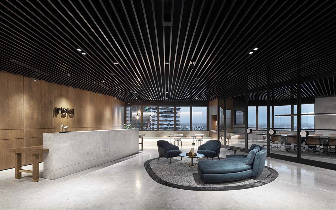
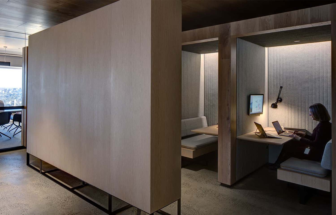
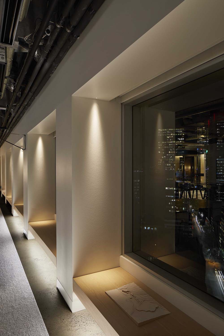
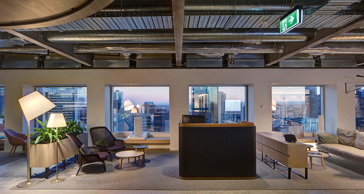
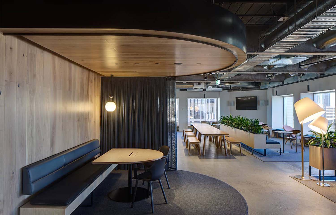
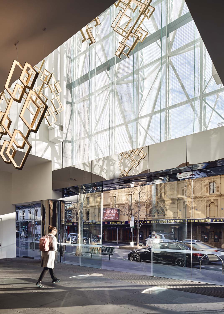
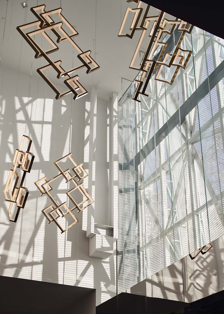
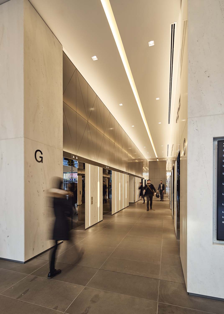
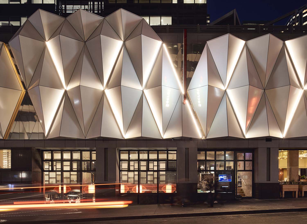
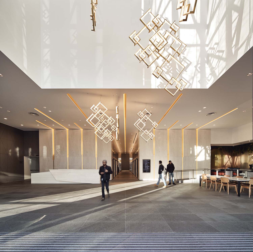
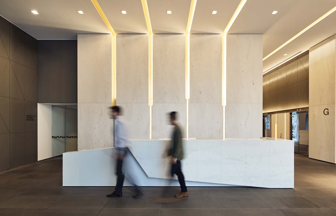
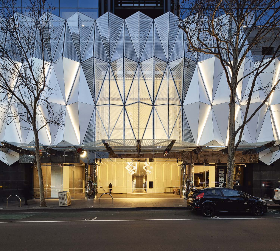
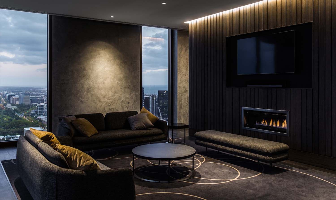
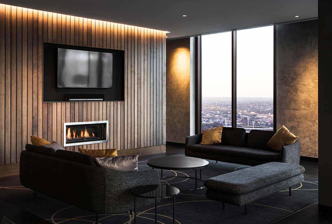
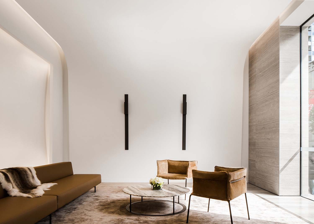
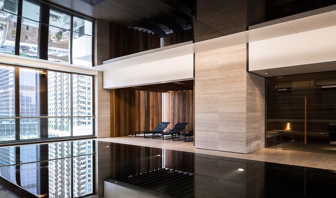
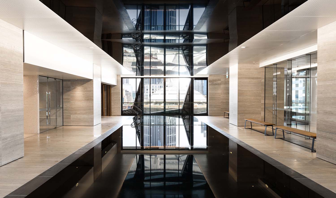
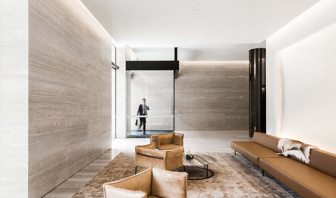
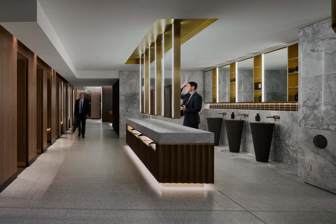
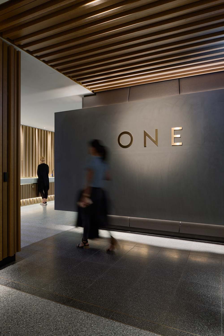
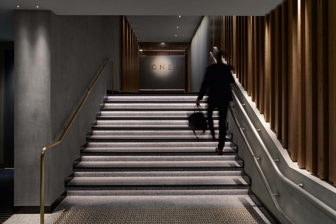
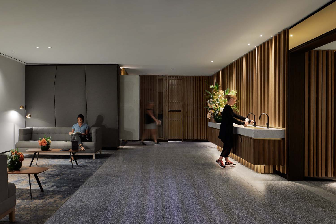
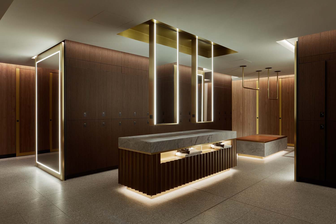
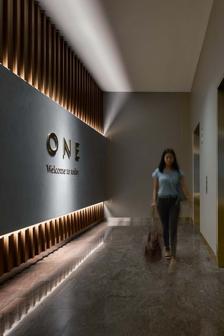
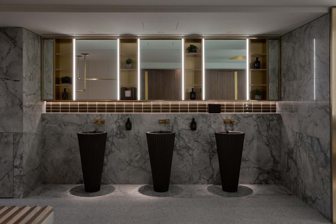
Our lighting design for The Duigan Centre supports the project’s core values of transparency, porosity, and community connection. In close collaboration with the client, Architectus and design team, we developed a scheme that complements the natural daylight strategy while enhancing spatial clarity and engagement.
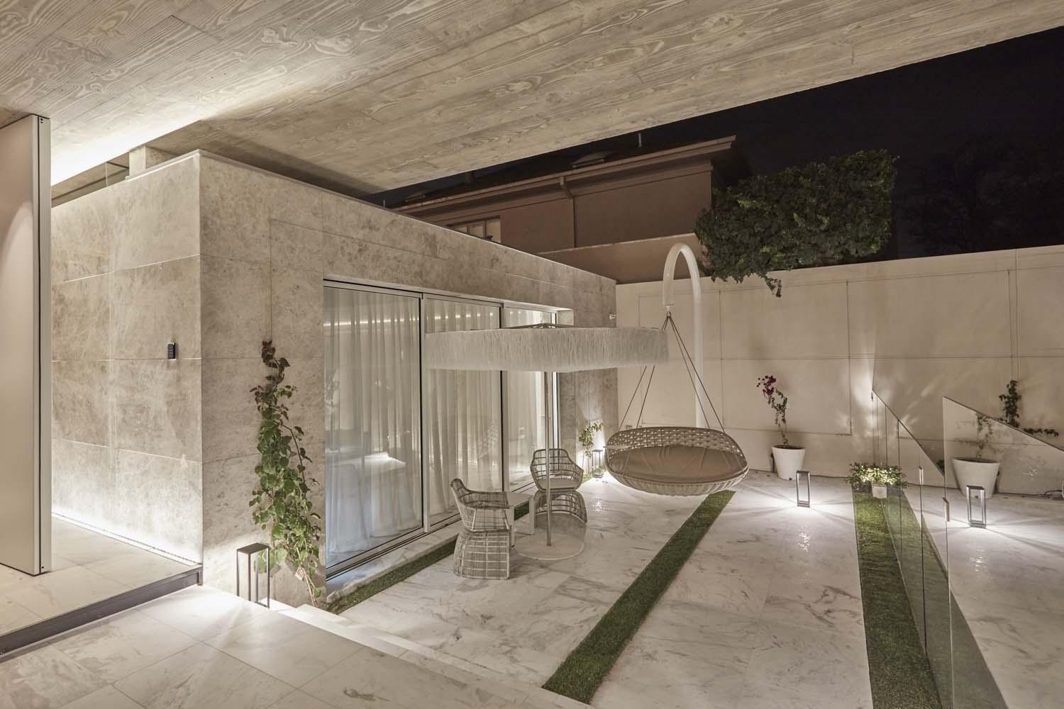
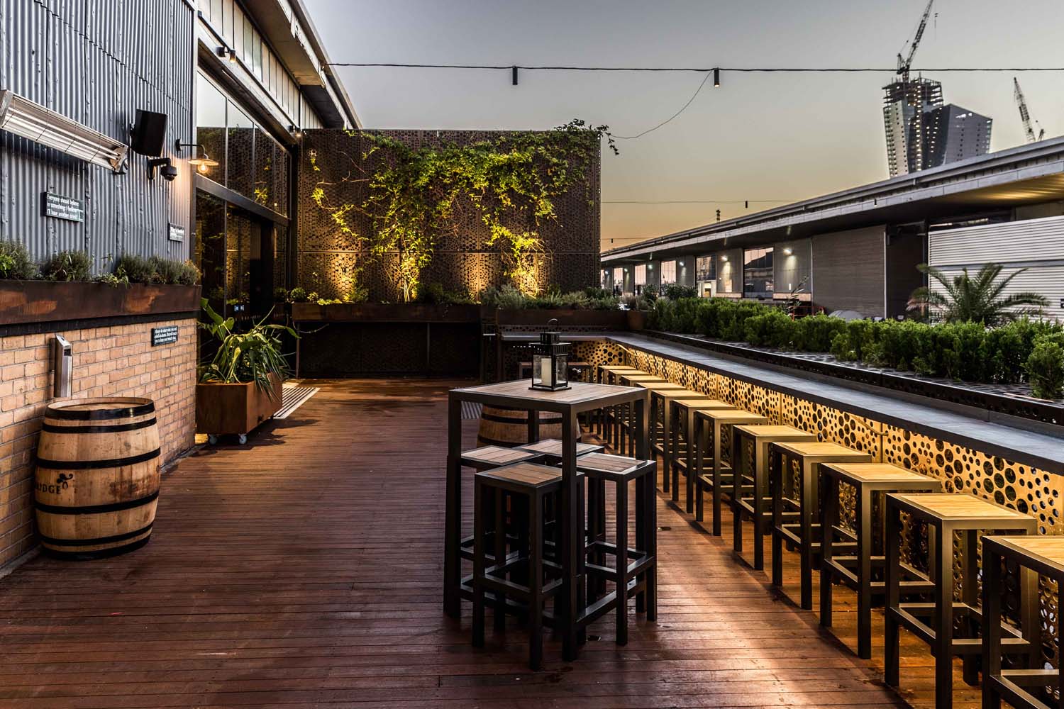
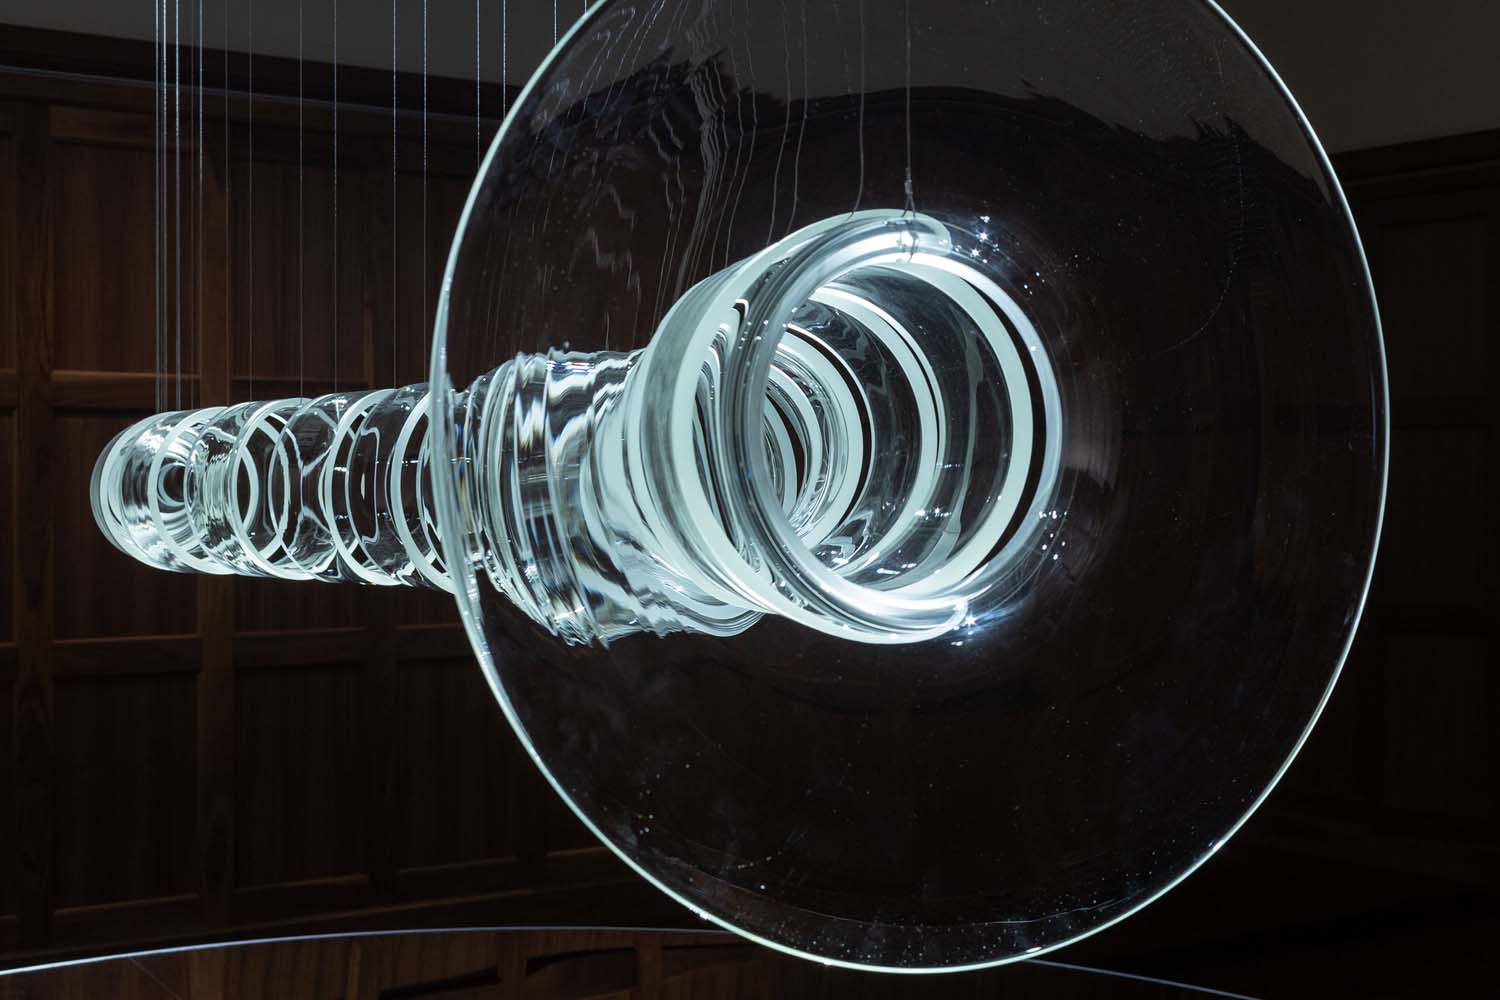
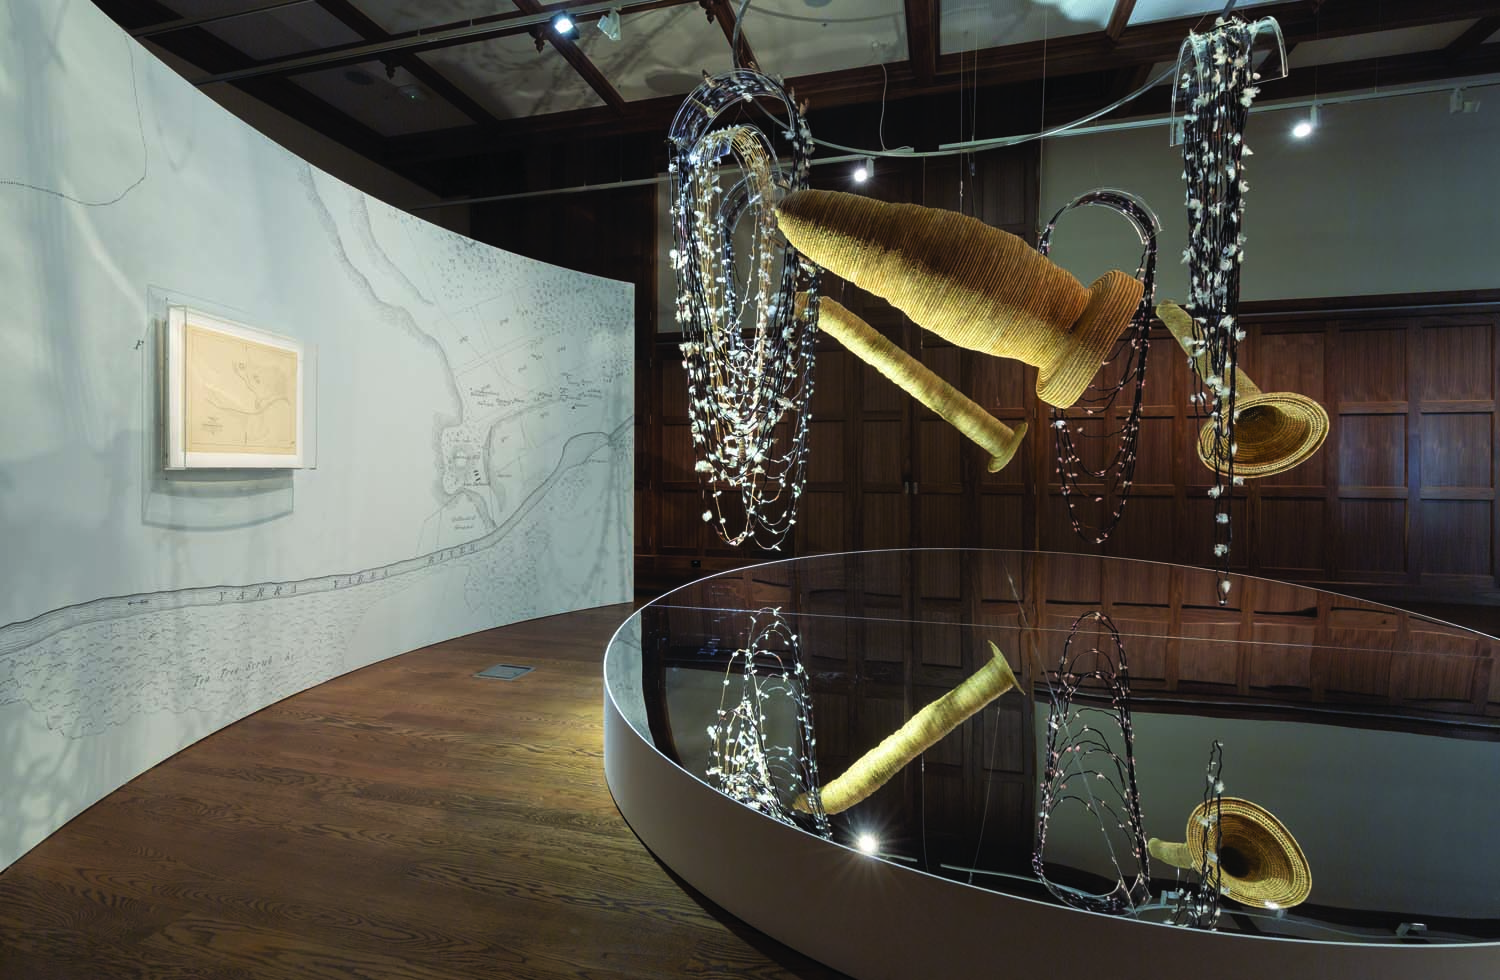
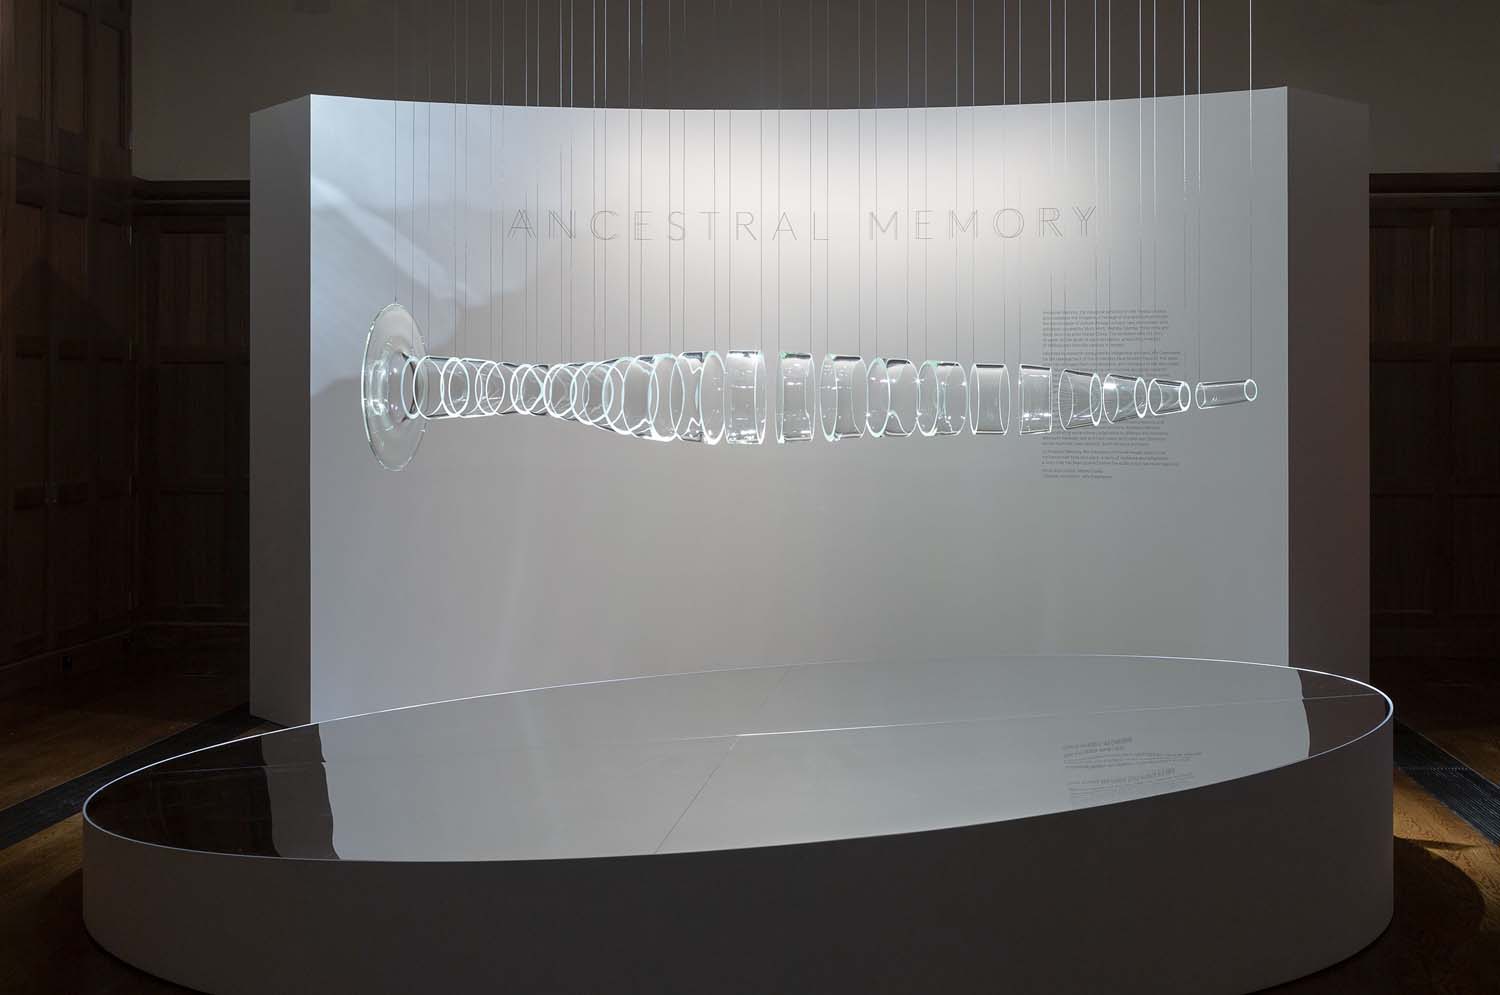
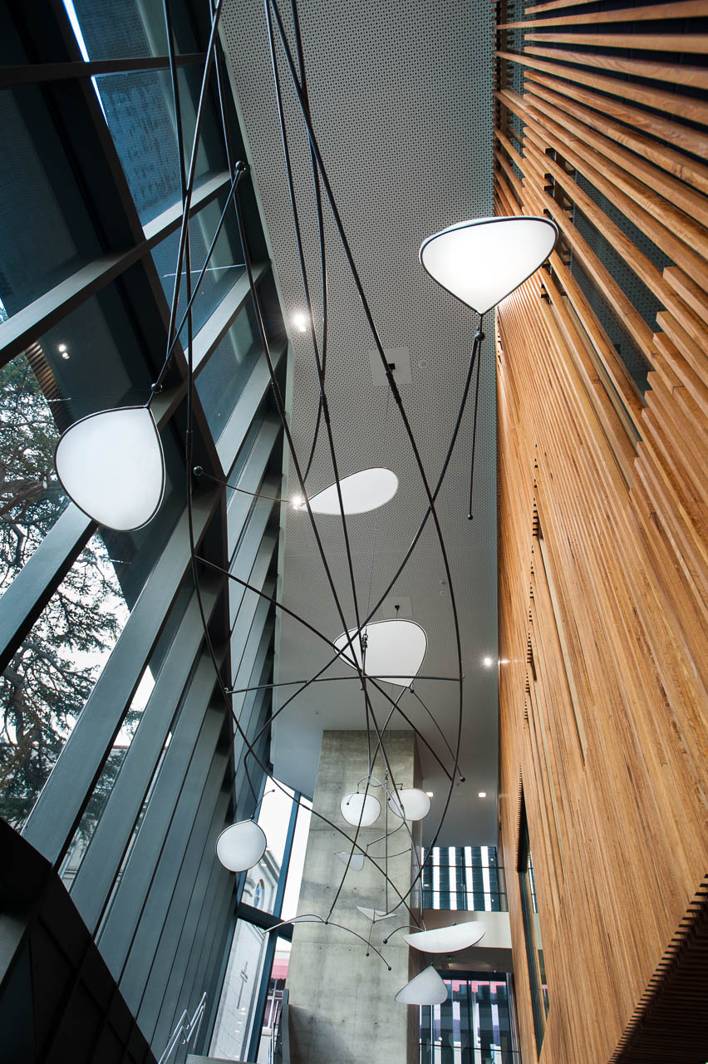
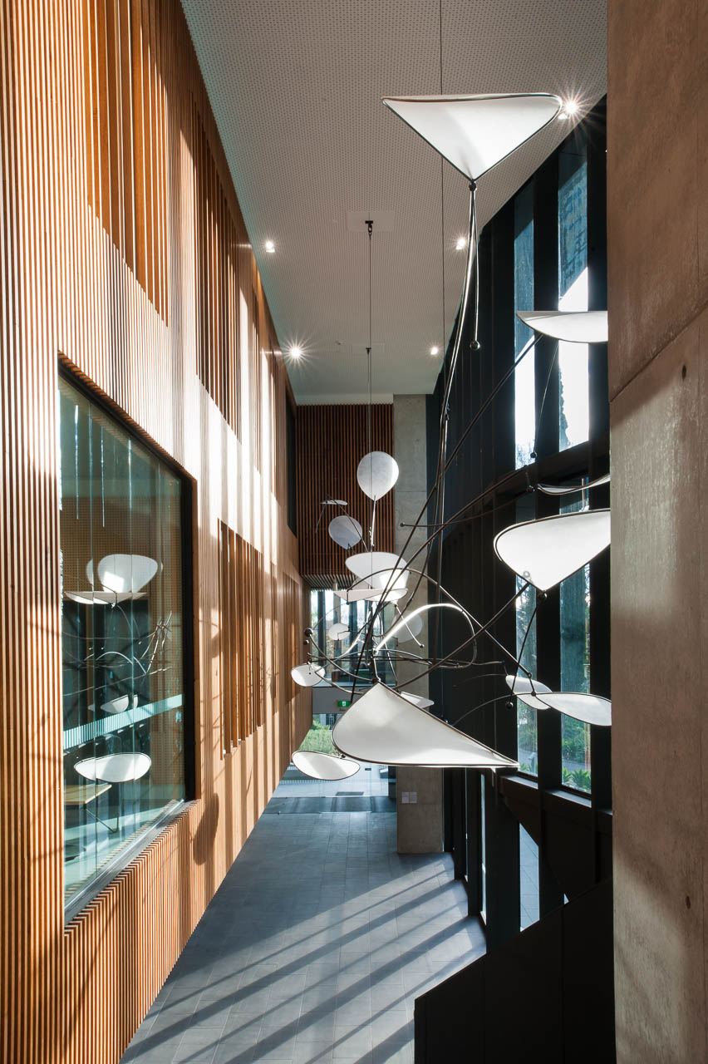
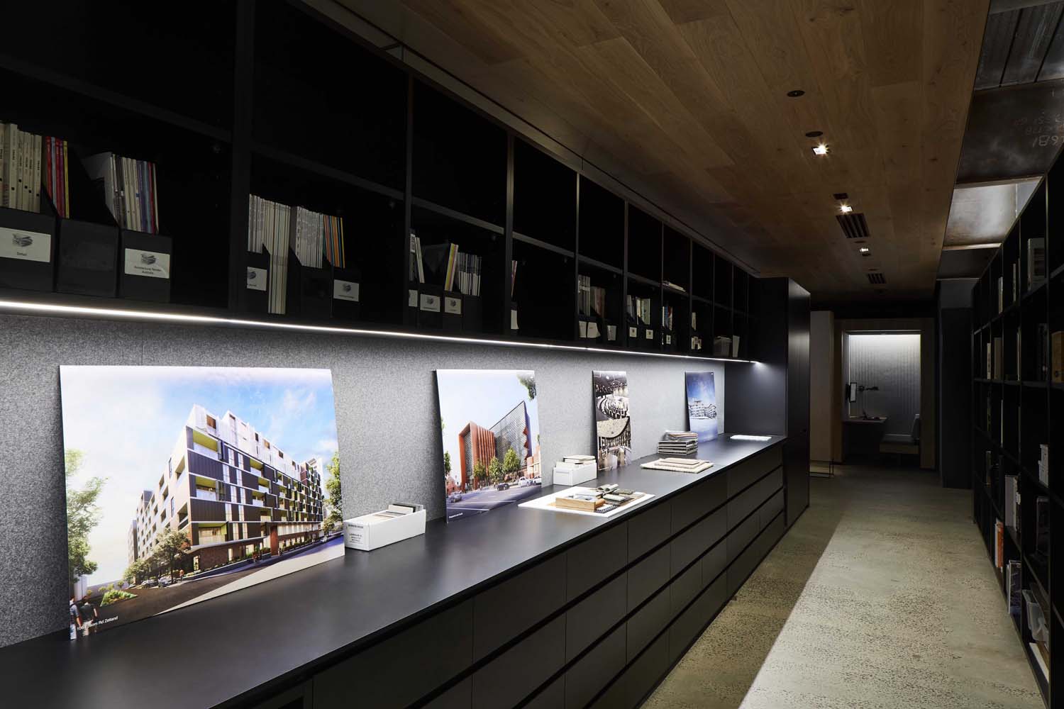
Key elements like the 1882 Gallery and suspended Duigan Flyer are subtly highlighted to create visual focus and honour the school’s legacy. Linear and accent lighting throughout the laneway, cloister, and courtyard reinforce movement and encourage interaction, while maintaining visual comfort and efficiency.
The result is a refined, integrated lighting approach that elevates the architecture, supports learning, and pays tribute to the late Paulo Sampaio’s inspiring vision.

Project team
Client: Brighton Grammar School
Architecture: Architectus
Project Management: Ontoit
Builder: Vaughan Constructions
Building Services Engineering: erbas™
Brighton Grammar The Duigan Centre
Our lighting design for The Duigan Centre supports the project’s core values of transparency, porosity, and community connection. In close collaboration with the client, Architectus and design team, we developed a scheme that complements the natural daylight strategy while enhancing spatial clarity and engagement.
Key elements like the 1882 Gallery and suspended Duigan Flyer are subtly highlighted to create visual focus and honour the school’s legacy. Linear and accent lighting throughout the laneway, cloister, and courtyard reinforce movement and encourage interaction, while maintaining visual comfort and efficiency.
The result is a refined, integrated lighting approach that elevates the architecture, supports learning, and pays tribute to the late Paulo Sampaio’s inspiring vision.